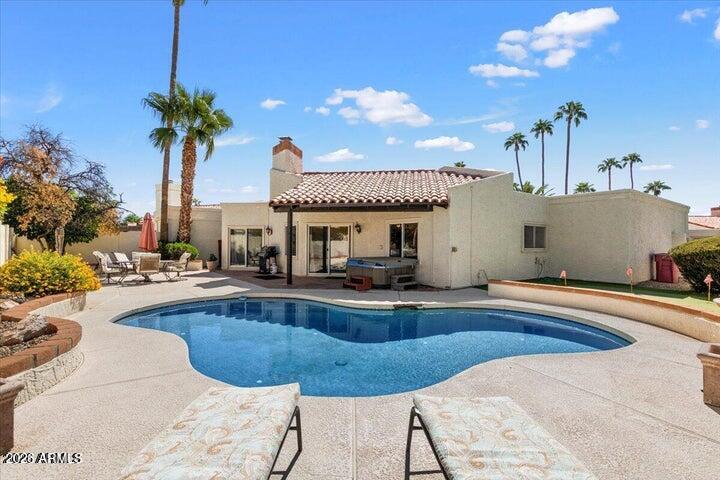
Backyard swimming pool beside a stucco home, with a curved deck, outdoor seating, and palm trees.
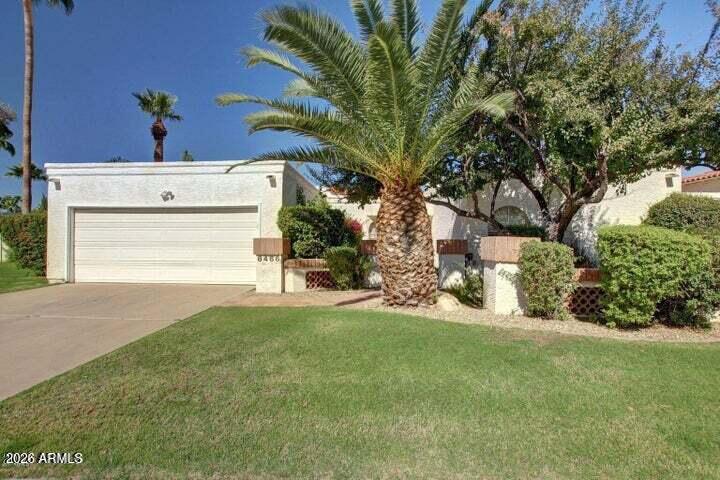
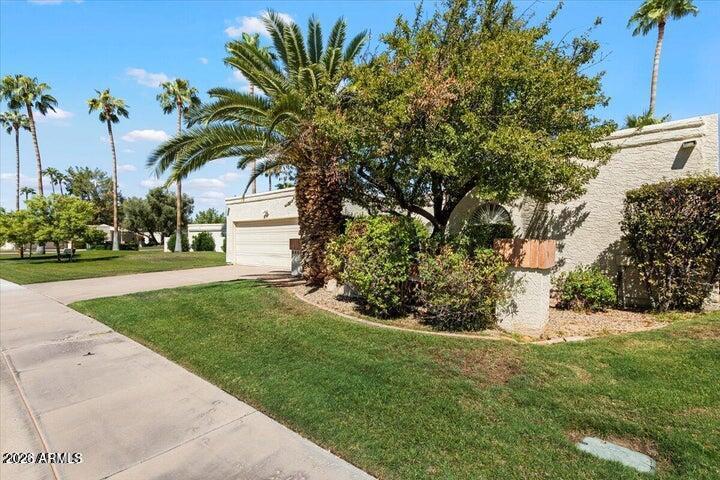
Single-story stucco home with an attached garage, front lawn, and palm trees.
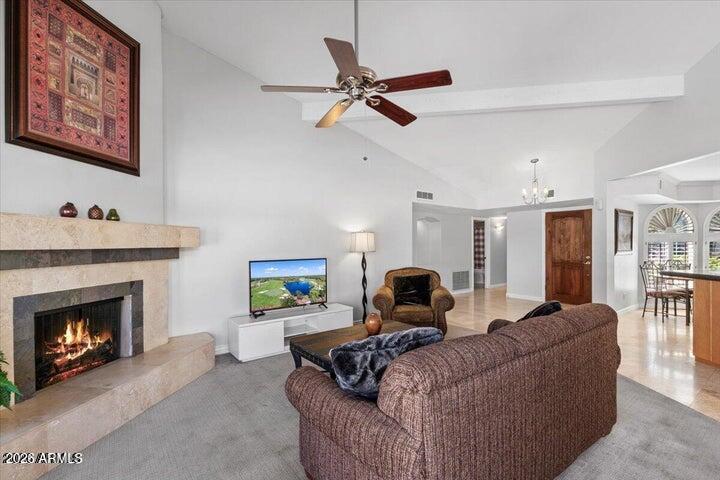
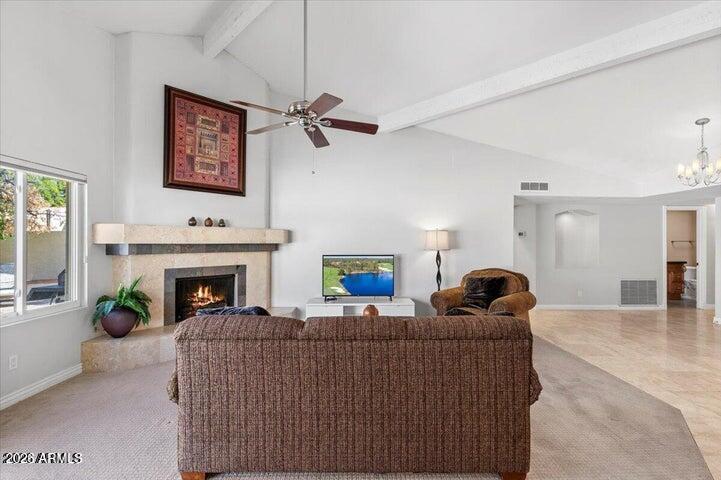
Living room with a stone fireplace, vaulted ceiling, ceiling fan, and adjoining dining area.
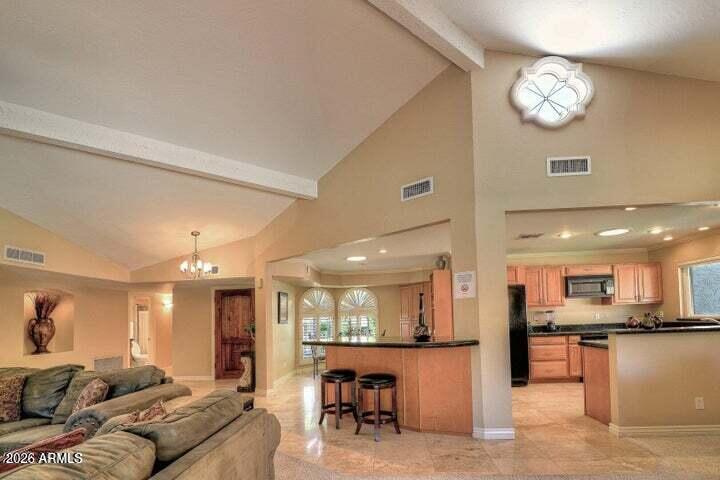
Open living room and kitchen with a vaulted ceiling, sectional sofa, and breakfast bar.
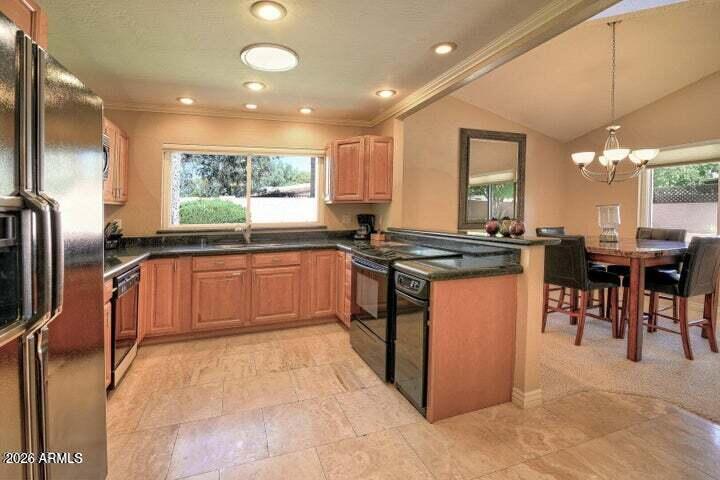
Kitchen with wood cabinets, stainless steel appliances, and a breakfast bar beside the dining area.
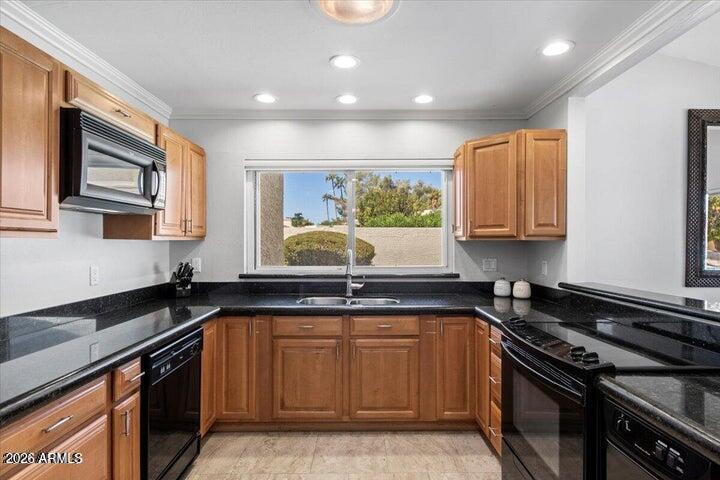
Kitchen with warm wood cabinets, black granite counters, stainless steel appliances, and a window overlooking the yard.
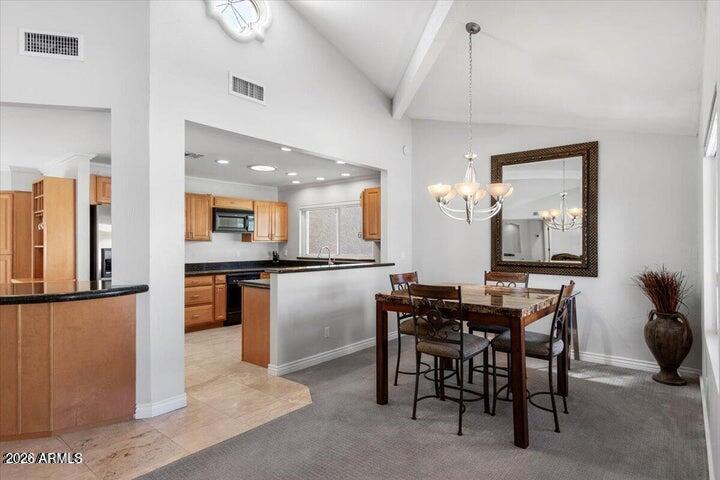
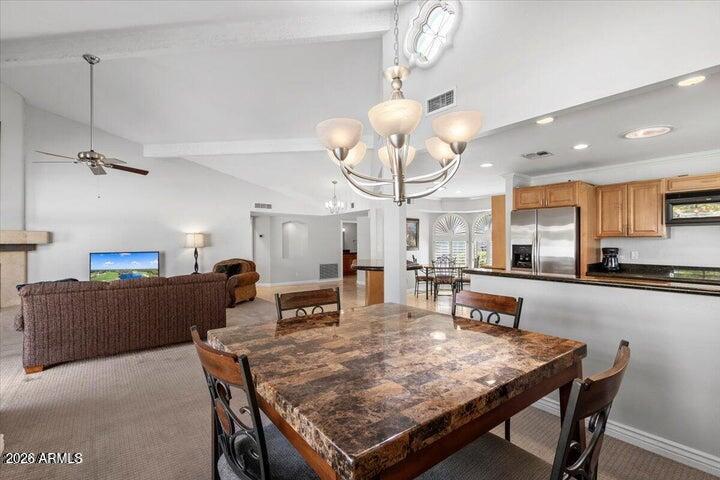
Dining area beside an open kitchen, with a wood table, chandelier, breakfast bar, and large framed mirror.
Living room with a stone fireplace, vaulted ceiling, brown seating, and sliding glass doors to a patio.
Dining area with a large stone-top table beside an open living room and kitchen.
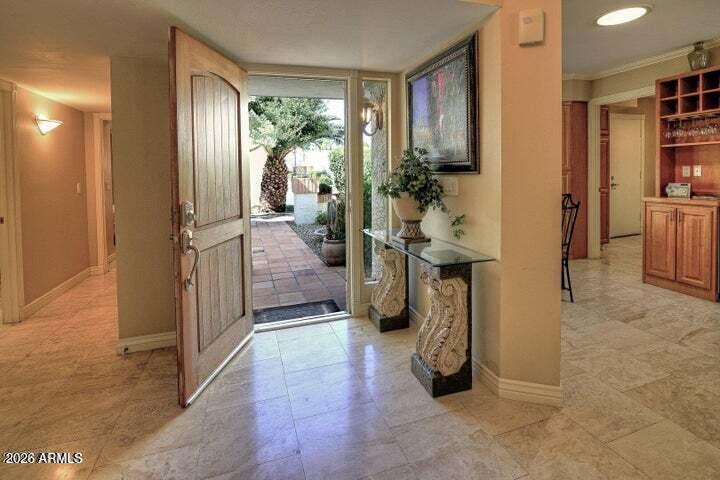
Entry foyer with stone-tile flooring, an open front door, and built-in bar cabinetry.
Stucco home with garage, landscaped lawn, palms, and mature trees along a Scottsdale sidewalk.
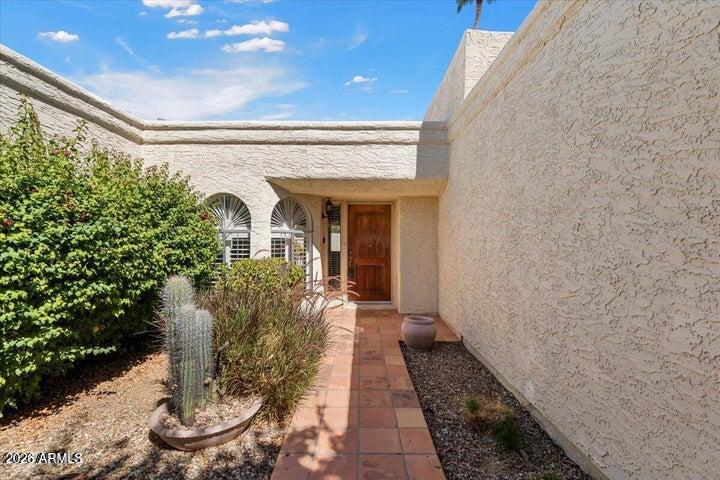
Home entry with a terracotta-tiled walkway, arched windows, and desert landscaping.
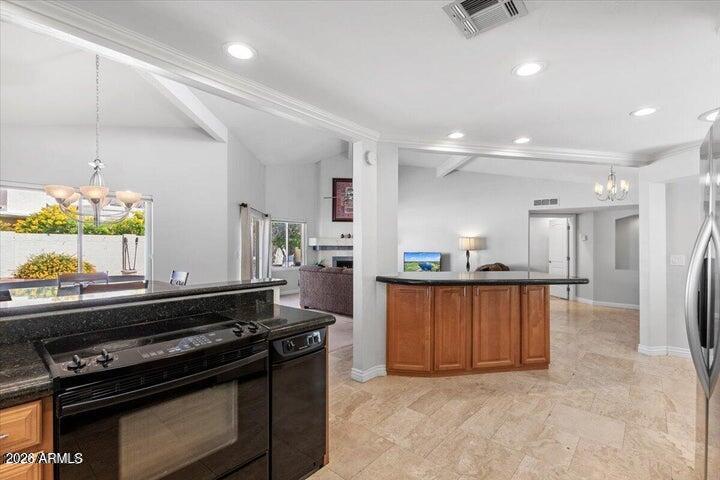
Open kitchen with black granite counters, a black range, and a wood-paneled island.
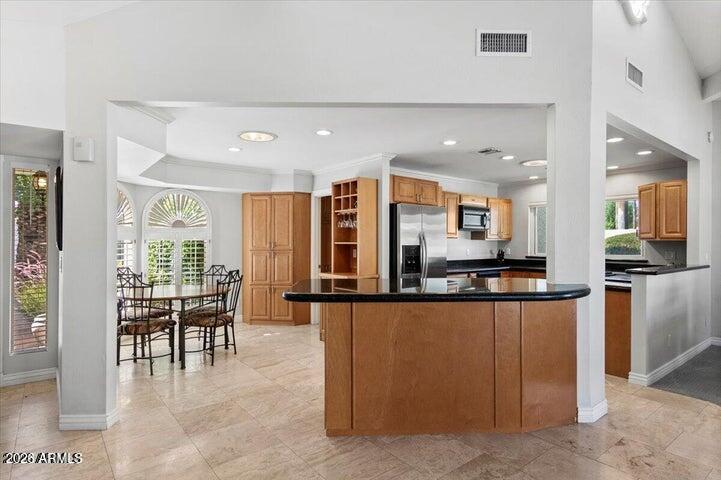
Open kitchen with a large wood-paneled island, stainless steel appliances, and an arched window beside the dining area.
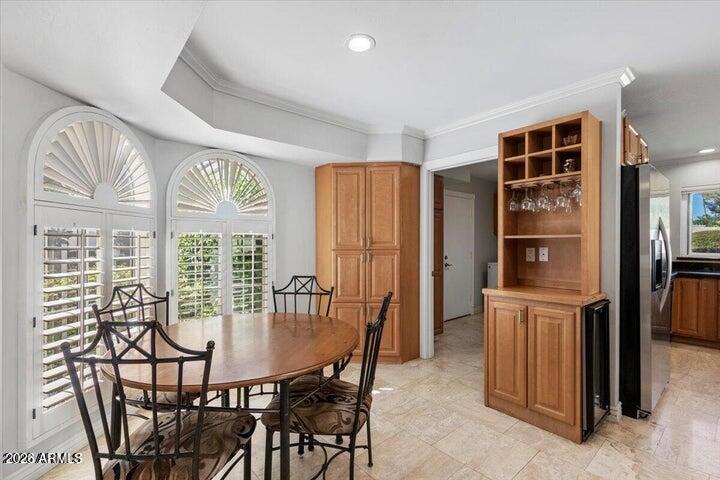
Dining area with an oval wooden table, arched shuttered windows, and a built-in wooden cabinet.
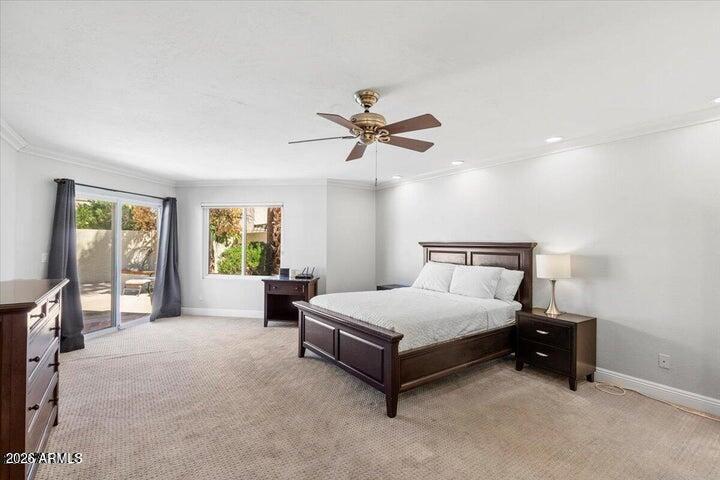
Bedroom with a dark wood bed, ceiling fan, and sliding glass doors opening toward a patio.
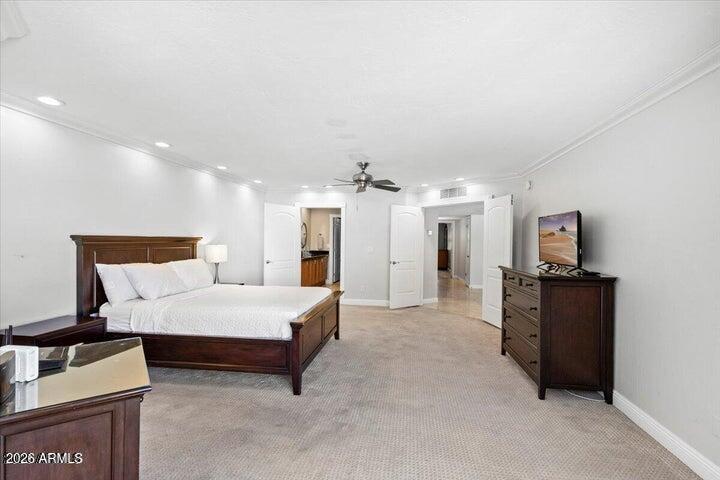
Furnished bedroom with a dark wood bed, matching dresser, and ceiling fan.
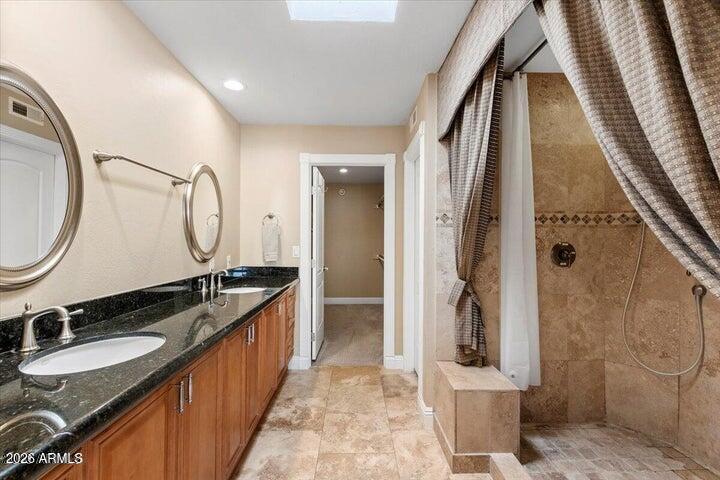
Bathroom with a long double vanity, wood cabinetry, and a curtained tiled shower.
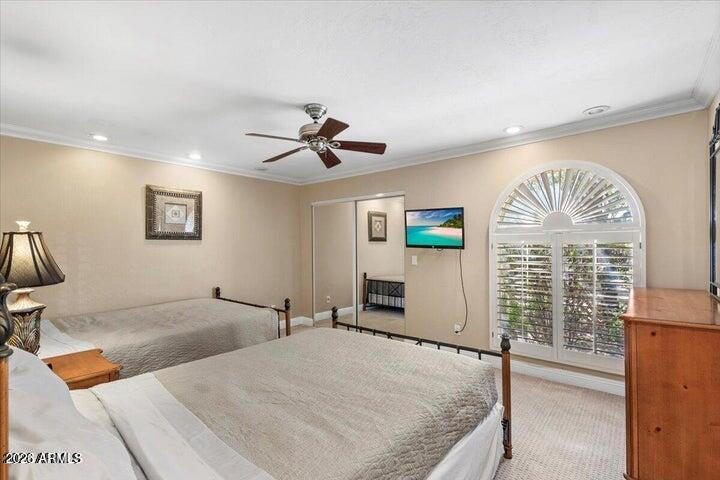
Bedroom with two beds, a ceiling fan, and an arched window with white shutters.
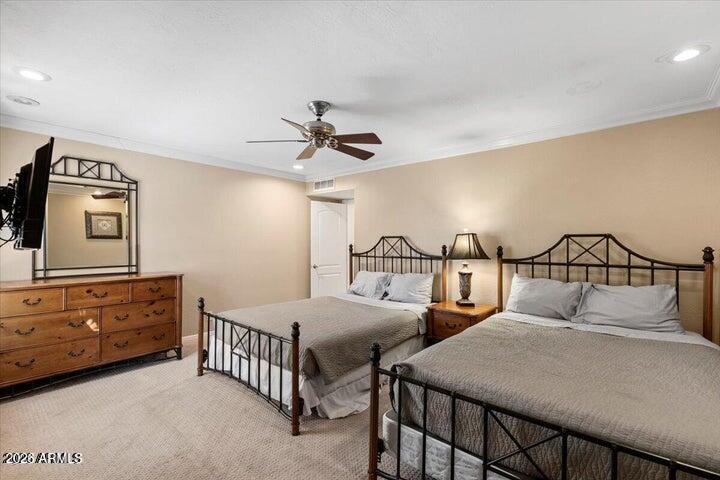
Bedroom with two beds, dark metal headboards, and a wooden dresser with mirror.
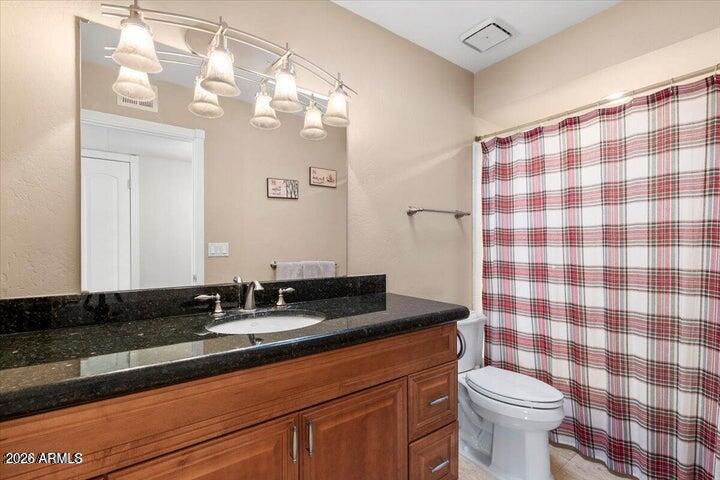
Bathroom with a wood vanity and black countertop beside a red-and-white plaid shower curtain.
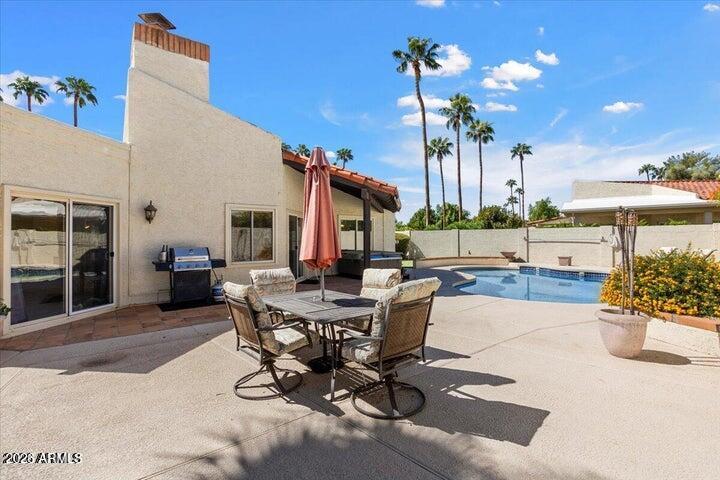
Backyard patio with outdoor dining set, built-in grill, and pool framed by palm trees.
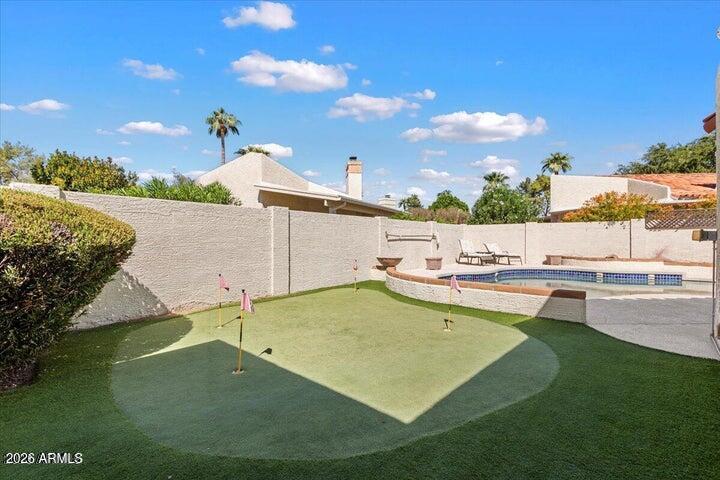
Backyard putting green beside a swimming pool enclosed by a stucco wall.
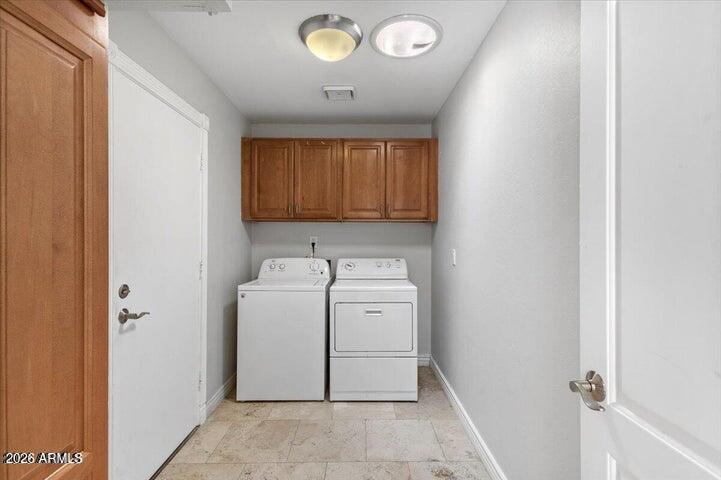
Laundry room with a washer and dryer beneath wooden cabinets.
SEE ALL PHOTOS
Backyard swimming pool beside a stucco home, with a curved deck, outdoor seating, and palm trees.
Single-story stucco home with an attached garage, front lawn, and palm trees.
Living room with a stone fireplace, vaulted ceiling, ceiling fan, and adjoining dining area.
Open living room and kitchen with a vaulted ceiling, sectional sofa, and breakfast bar.
Kitchen with wood cabinets, stainless steel appliances, and a breakfast bar beside the dining area.
Kitchen with warm wood cabinets, black granite counters, stainless steel appliances, and a window overlooking the yard.
Dining area beside an open kitchen, with a wood table, chandelier, breakfast bar, and large framed mirror.
Living room with a stone fireplace, vaulted ceiling, brown seating, and sliding glass doors to a patio.
Dining area with a large stone-top table beside an open living room and kitchen.
Entry foyer with stone-tile flooring, an open front door, and built-in bar cabinetry.
Stucco home with garage, landscaped lawn, palms, and mature trees along a Scottsdale sidewalk.
Home entry with a terracotta-tiled walkway, arched windows, and desert landscaping.
Open kitchen with black granite counters, a black range, and a wood-paneled island.
Open kitchen with a large wood-paneled island, stainless steel appliances, and an arched window beside the dining area.
Dining area with an oval wooden table, arched shuttered windows, and a built-in wooden cabinet.
Bedroom with a dark wood bed, ceiling fan, and sliding glass doors opening toward a patio.
Furnished bedroom with a dark wood bed, matching dresser, and ceiling fan.
Bathroom with a long double vanity, wood cabinetry, and a curtained tiled shower.
Bedroom with two beds, a ceiling fan, and an arched window with white shutters.
Bedroom with two beds, dark metal headboards, and a wooden dresser with mirror.
Bathroom with a wood vanity and black countertop beside a red-and-white plaid shower curtain.
Backyard patio with outdoor dining set, built-in grill, and pool framed by palm trees.
Backyard putting green beside a swimming pool enclosed by a stucco wall.
Laundry room with a washer and dryer beneath wooden cabinets.
Courtesy of Compass, Marie France Dagenais Listing Contact: 480-747-0899 
Active Under Contract

8466 E SAN BENITO Drive

8466 E SAN BENITO Drive, Scottsdale, AZ 85258

$799,500
Single Level Patio Home in the prestigious El Paseo community of McCormick Ranch. This quiet desired community of 143 homes borders the Indian Bend Greenbelt with bike and hiking paths and views of Camelback Mountain and Lake Margarite. Conveniently located between Old Town and Kierland there are a plethora of restaurants and activates. Minutes from Honor Health Hospital and The Mayo Clinic ensures access to medical services. The open floor plan with cathedral and beamed callings, fireplace and an open kitchen gives it a spacious and airy feeling. Primary bedroom has large master bath, closet, and walkout patio. The backyard includes a heated/chilled, custom pool, putting green and hot tub with covered patio. The property offers a desirable combination of tranquil and precious community.

2
beds

2
baths

1,843 Sq.Ft. LIVING AREA

657 Sq.Ft. lot

Marie-France Dagenais

Marie-France Dagenais

Features & Amenities

Interior

  • total bedrooms2
  • Total bathrooms2
  • full bathrooms2
  • Flooring Carpet, Tile
  • Fireplace Gas
  • APPLIANCES Dryer, Washer, Refrigerator, Built-in Microwave, Dishwasher, Disposal
  • other interior Features High Speed Internet, Granite Counters, Double Vanity, Eat-in Kitchen, Breakfast Bar, No Interior Steps, Vaulted Ceiling(s), 3/4 Bath Master Bdrm

Area & Lot

  • Status Active Under Contract
  • Living Area1,843 Sq.Ft.
  • Total Area1,843 Sq.Ft.
  • Lot Area657 Sq.Ft.
  • MLS® ID7090727
  • TypeResidential
  • YEAR BUILT1982
  • Architecture StylesSanta Barbara/Tuscan
  • Elementary SchoolCochise Elementary School
  • Middle SchoolCocopah Middle School
  • High SchoolChaparral High School
  • School DistrictScottsdale Unified District

Exterior

  • STORIES1
  • Garage Space2.0
  • water SourcePublic
  • PoolVariable Speed Pump, Outdoor, Fenced, Heated
  • roofTile
  • lot featuresDesert Back, Desert Front, Grass Front, Auto Timer H 2 O Front
  • parkingGarage Door Opener, Extended Length Garage
  • HEAT TYPEElectric
  • AIR CONDITIONINGCentral Air
  • sewerPublic Sewer

Financial

  • Sales Price$799,500
  • Real Estate Tax $2,908/yr
  • HOA $125/mo
Single-story stucco home with an attached garage, front lawn, and palm trees.

Schedule a Showing

We would love to show you our beautiful property. Please select your preferred date and time below. An agent will be in touch shortly to confirm your appointment.

Schedule a Showing

We would love to show you our beautiful property. Please select your preferred date and time below. An agent will be in touch shortly to confirm your appointment.

Thank you for your interest in 8466 E SAN BENITO Drive, Scottsdale, AZ 85258. We are reviewing your request and will be in touch shortly!

Mortgage Calculator

Estimate your monthly mortgage payment, including the principal and interest, property taxes, and HOA. Adjust the values to generate a more accurate rate.

All estimates are provided for informational purposes only. Actual amounts may vary.
$0,000 Your Payment 20 15 65
$0,000 Your Payment

Luxury Living in Arizona

At Randall Dagenais Luxury Group, we believe exceptional real estate service begins with understanding your unique goals. Whether you're buying a luxury home in Scottsdale, selling a property in Flagstaff, or exploring investment opportunities across Arizona.

Follow Us on Instagram